Park districts approve funding for a public restroom. The restroom is located in an ideal spot and the team is prepared for the next step.
The contractor will then proceed inspecting the location. Drainage is a problem at the proposed site. It is possible that the utility lines are further away than initially thought. The delivery vehicle may have difficulty to reach installation areas, and the building layouts might not meet the requirements of the space.
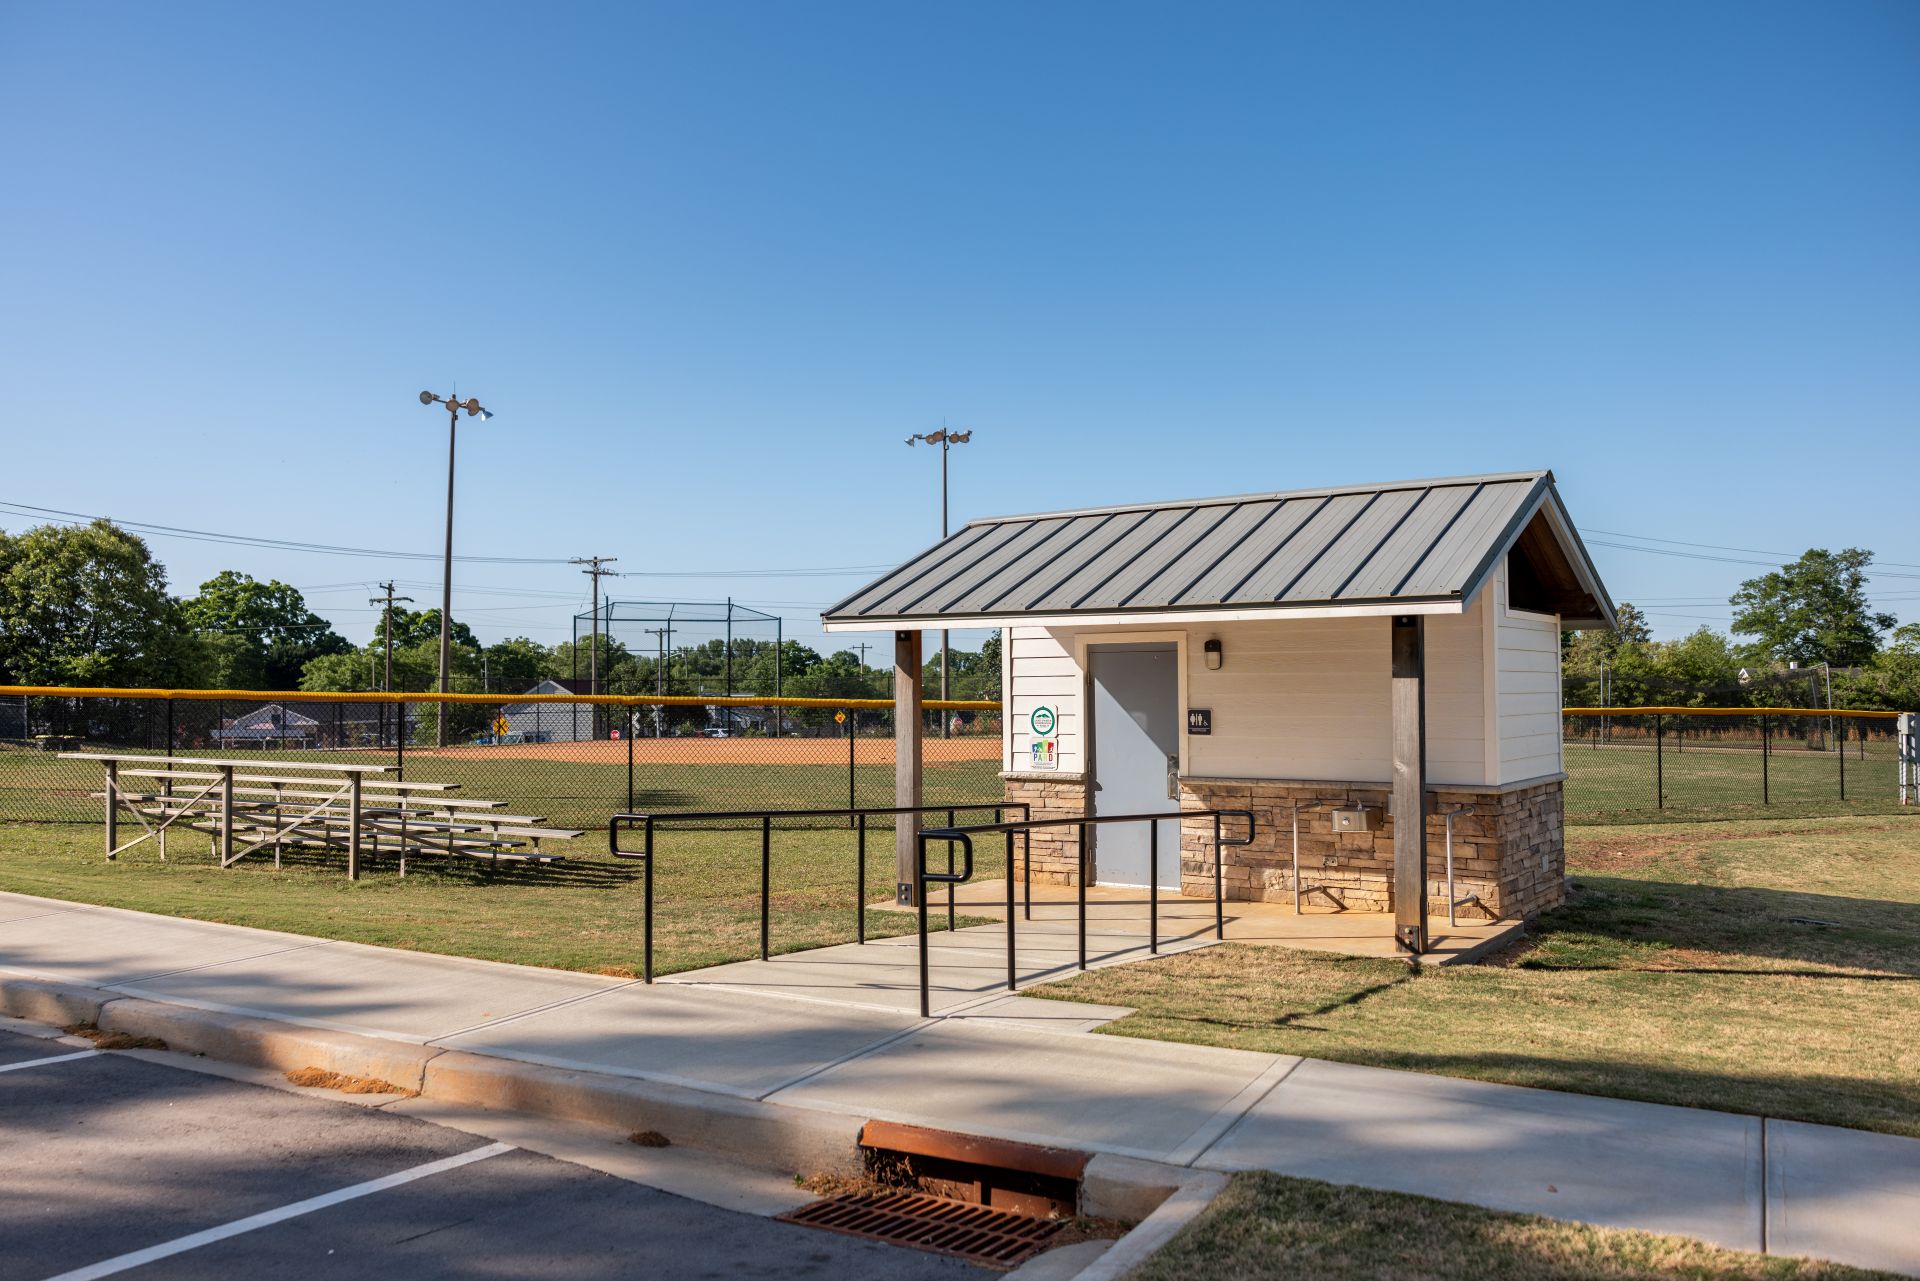
Image credit: romtec.com
The construction project won’t stop if any of these problems are resolved. However, they can lead to redesigns, additional costs, and delays in construction. Developers and public agencies the bathroom project is simpler to manage if location conditions impact the design choices from the very beginning.
The whole picture is not revealed by a building drawing
Before deciding on the prefabricated restroom facilities for parks, the team should know what the surrounding property is capable of accommodating. The location’s slope and soil condition, drainage, utility availability, and access to construction sites can all influence installation.
If a bathroom is being planned close to a playground, it may be necessary to connect the bathroom to the existing water and sewer infrastructure. If those connections are unavailable or expensive to extend and the project is not feasible, it may be required an alternative sanitation method.
The building’s foundation and placement must also consider any applicable codes, accessibility rules and site-specific requirements. It is possible that a traditional plan of the building appears good on paper but will require major adjustments after these factors are considered.
Urban Projects have their own construction limitations
The installation of sidewalk restrooms requires more than finding space to build a small structure. The sidewalks that are public usually have underground utilities including pedestrian paths, street furniture as well as entrances to nearby buildings. Construction activities can also require coordination with local authorities.
A restroom positioned too close to a utility corridor could complicate excavation or foundation work. The accessibility of the bathroom is another consideration. The entrance and its surrounding route must be in compliance with all requirements applicable to the project.
Romtec offers custom-designed ADA specific single-user restrooms including options for placement of doors and sinks. The design options give project teams the flexibility to work with the constraints of the location and also plan for a feasible public use.
Do you have no sewer Connection? Look at the alternatives
Remote recreation sites pose a unique infrastructure problem. A trailhead might be several miles away from the closest sewer which means flushing toilets aren’t feasible.
In appropriate locations, vault toilets provide a waterless alternative. Instead of transferring water into the sewer system they collect the waste and then store it in an enclosure that has to be cleaned on a regular basis.
The option of a vault toilet does not make it unnecessary to conduct site planning. The project requires soil conditions, safe access for the equipment to be used for servicing, proper ventilation, and conformity with applicable environmental regulations.
Romtec’s Sweet-Smelling technology (SST) is used to design waterless vault toilets. This helps manage smells by allowing air to circulate. Picking the right sanitation system ahead of time will prevent costly modifications to the design of the building later.
Construction Coordination begins before delivery
One of the most frequently-held misconceptions about prefabricated constructions is that the vast majority of projects are designed by the manufacturers. In actuality, preparation of the site the foundation, requirements for foundations, utility connections, accessibility, and local approvals are still required to be coordinated. Romtec takes on these projects with flexible building kits that can be customized as well as design assistance, rather than relying solely on the standard, fixed-in-shape structures.
The company collaborates with landscape designers and contractors to ensure that the specifications for building match with specific site specifications. This is especially beneficial when the restroom needs to match an existing architectural style or be able to accommodate specific properties.
A successful project begins with Better Questions
Owners must first determine the location of the restroom, the way construction equipment will enter the site, and the required approvals.
The building must be built in a manner that does not require major changes to the infrastructure around it.
These aren’t as exciting than the exterior finishes and architectural aspects, but can influence more on the cost of the project and timeframe.
Bathrooms for public use that succeed don’t simply complete the project in time. A successful public restroom project involves evaluating the structure, the construction of the location along with the design and usage. When those decisions are made early, the finished restroom is a better foundation for serving the community effectively.